
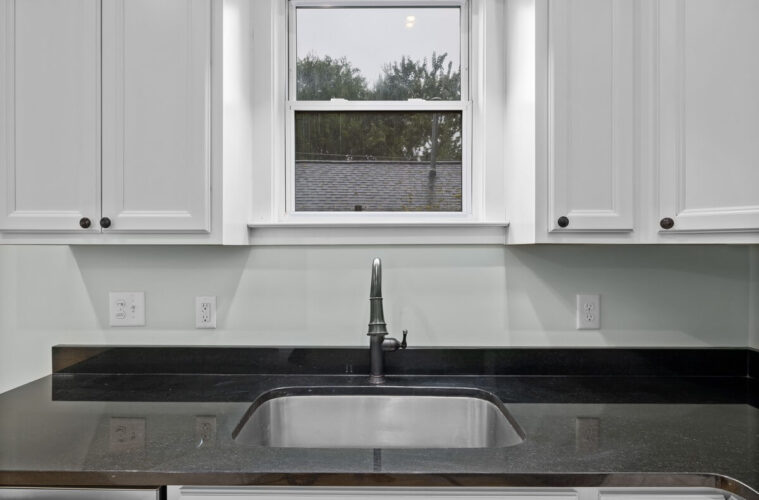
A kitchen renovation needs to work after the new cupboard doors have lost their novelty. The strongest plans bring together a budget you can manage, a layout that suits daily routines and materials you will be comfortable maintaining.
Before choosing finishes, write down what frustrates you about the existing room. A shortage of preparation space needs a different solution from worn cabinets or awkward storage. Identifying the problem first helps you decide whether a full replacement is necessary.
1. Set a budget for the complete job
Checkatrade’s October 2026 guide estimates that a budget kitchen renovation typically costs between £6,200 and £16,800. That is a broad UK estimate, not a quotation for your property. The room’s size, specification and the work needed behind the fittings can change the total substantially.
Ask for written, itemised quotes covering the same scope. Check whether prices include VAT, delivery, installation, removal of the old kitchen and making good the walls and floor. Establish what happens if damaged plumbing, uneven surfaces or other problems are found once work starts.
Include appliances, lighting, taps and finishing work in your own budget rather than assuming they are covered by the price of the units. Keep an allowance for unexpected work and agree how changes will be priced before authorising them.
Plan for the disruption too. Ask how long the sink and cooking facilities will be unavailable, where deliveries will be stored and who will coordinate the different trades. Those arrangements affect how manageable the project feels while you are living with it.
2. Plan practical work areas
Walk through an ordinary meal, from putting away shopping to washing up. Think about where food is stored, where ingredients are prepared and how used dishes reach the sink or dishwasher.
For example, ensuring your new kitchen sink sits near a usable preparation surface can reduce unnecessary carrying. Confirm the bowl and drainer dimensions, cabinet compatibility and the space left for working beside them before ordering.
Do not assess the layout with every door closed. Mark out units and appliances, then check what happens when the oven, dishwasher and drawers are open. Consider whether two people can move around comfortably and whether the most-used items can be reached without repeated bending or stretching.
A larger island is not automatically an improvement. In a smaller kitchen, keeping a clear route through the room may be more useful than gaining another surface.
3. Choose finishes you can live with
Use the latest kitchen trends as inspiration rather than a specification. Compare samples in your own room and think about how each finish looks under daylight and artificial lighting.
Shaker-style doors can work with several decorating schemes, but no design is guaranteed to stay fashionable. Maintenance, repair options and your own preferences matter more than a claim that a finish is timeless.
Ask how worktops and cabinet fronts should be cleaned, whether replacement parts are available and which elements can be updated separately. Make the expensive, difficult-to-change decisions carefully, leaving paint, handles and accessories to provide more flexible changes later.
Illustrative photograph: Curtis Adams / Pexels. Used under the Pexels Licence.