
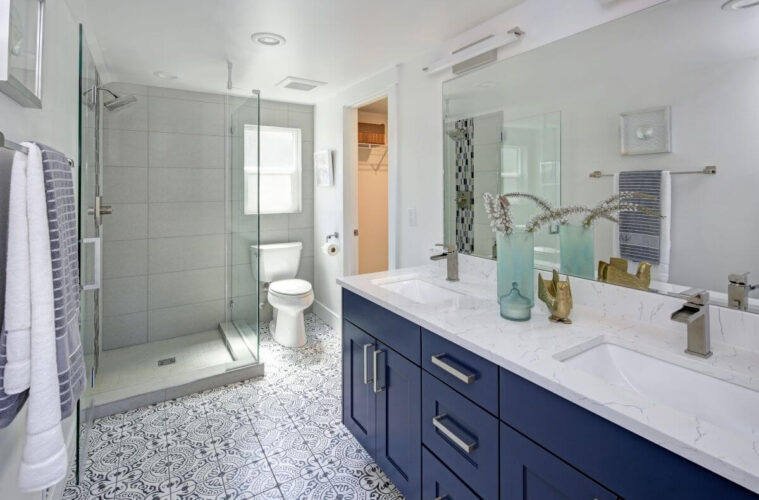
A bathroom renovation can make your home feel cleaner, calmer, and more practical. It can also improve comfort, storage, ventilation, and long-term property appeal.
But bathrooms are deceptively complex. They are small spaces with heavy daily use, constant moisture, plumbing, electrics, heating, drainage, waterproofing, lighting, and ventilation all working together. A bathroom that looks good but is badly planned can quickly become frustrating, expensive, or difficult to maintain.
This guide explains how to plan a bathroom renovation properly, set a realistic budget, avoid common mistakes, and create a bathroom that works as well as it looks.
What Is a Bathroom Renovation?
A bathroom renovation is any project that updates, repairs, improves, or reconfigures a bathroom. It can be as simple as replacing tiles and taps, or as complex as moving plumbing, creating a wet room, adding an en-suite, or changing the layout completely.
A basic refresh might include painting, new flooring, new taps, a replacement shower screen, or updated accessories. A full renovation may involve removing the old bathroom, replacing sanitaryware, upgrading pipework, installing new electrics, waterproofing, tiling, improving ventilation, and fitting new lighting and heating.
The more you change the layout, plumbing, electrics, or structure, the more planning the project needs.

Expert Advice: Plan the Bathroom Around How You Actually Use It
According to Ed Davies of William & Maurice Bathrooms, one of the most important parts of a successful bathroom renovation is understanding how the room will be used before choosing products or finishes.
A bathroom should not be designed around tiles alone. It should be planned around daily routines, storage needs, available space, ventilation, lighting, and long-term practicality. For example, a family bathroom may need durable fittings, easy-clean surfaces, and proper storage, while an en-suite may benefit more from a calm layout, walk-in shower, and clever use of space.
The key is to ask the right questions early: who uses the bathroom, what currently frustrates them, what needs to be easier, and which features will still work well in five or ten years. Once those answers are clear, the design choices become much more practical.
For homeowners, this means slowing down before committing to a layout or product list. A well-designed bathroom starts with how the space needs to function, not just how it should look.
You could also add a shorter quote-style version, but I’d only use it after Ed approves the wording:
“The best bathroom renovations start with the way the room is used every day. Once you understand the routine, the layout, storage, lighting, and product choices all become much clearer.”
— Ed Davies, William & Maurice Bathrooms
Why Renovate Your Bathroom?
Homeowners usually renovate bathrooms because the existing space no longer works. It may look dated, feel cramped, lack storage, have poor lighting, or suffer from mould and condensation.
Some renovations are driven by practical problems. Leaks, damaged tiles, worn seals, poor ventilation, old pipework, loose flooring, and water damage should not be ignored. Small issues can become larger repair bills if moisture reaches walls, floors, or ceilings.
Other bathroom renovations are lifestyle-led. You might want a walk-in shower, a calmer design, better family storage, easier cleaning, improved accessibility, or a more luxurious finish.
There is also the value angle. A clean, modern, well-installed bathroom can make a home more attractive to future buyers. However, the best value usually comes from practical improvements, not from expensive trends.

Bathroom Renovation Planning: Where to Start
Start by identifying the main problem with the current bathroom. Is it too small? Is the layout awkward? Is there not enough storage? Is the shower unreliable? Is the room cold? Is condensation causing mould?
Once you know the problem, you can plan the solution.
Next, decide what must stay and what can change. Keeping the toilet, basin, bath, and shower in the same position can often reduce complexity because the main plumbing routes stay similar. Moving fixtures may create a better layout, but it can also increase labour, materials, disruption, and risk.
Measure the room carefully. Include the position of doors, windows, radiators, soil pipes, waste pipes, ceiling slopes, alcoves, and existing services. In small bathrooms, even a few centimetres can affect whether a vanity unit, shower enclosure, or bath will fit properly.
Also think about who uses the bathroom. A family bathroom needs different storage, durability, and layout choices from a guest cloakroom or an en-suite. A bathroom for young children, older adults, or people with mobility needs should be planned around safety, access, and ease of use from the beginning.
Bathroom Layout Ideas
Layout matters more than decoration. A beautiful bathroom will still feel wrong if the toilet is awkwardly placed, the shower door hits the vanity unit, or there is nowhere to store towels and toiletries.
A good bathroom layout should allow easy movement, simple cleaning, and comfortable use of every fixture. Make sure doors, drawers, shower screens, and cabinet fronts can open properly. Leave enough clearance around the toilet and basin. Avoid squeezing too much into a small room.
For compact bathrooms, wall-hung units can make the floor feel more open. Vanity units can combine a basin with useful storage. Mirrored cabinets can add storage without taking up floor space. Recessed niches in shower areas can reduce clutter, but they need proper waterproofing and careful installation.
When space is tight, decide whether you really need a bath. A shower-over-bath can work well in a family bathroom, but a walk-in shower may suit an en-suite or smaller home where daily convenience matters more than occasional bathing.
How Much Does a Bathroom Renovation Cost?
Bathroom renovation costs vary widely. A cosmetic refresh will cost far less than a full renovation involving plumbing changes, electrical work, waterproofing, tiling, heating, and structural repairs.
The main cost drivers are usually labour, tiling, sanitaryware, plumbing changes, electrical work, flooring, waterproofing, ventilation, and the quality of fixtures. Hidden problems can also affect the budget. Once the old bathroom is removed, you may discover damaged floors, damp plaster, rotten timber, leaking pipework, or poor previous workmanship.
A standard renovation that keeps the existing layout is usually easier to control. A high-spec renovation, wet room, or layout change is more complex because it may need more preparation, specialist products, drainage planning, and careful waterproofing.
The safest approach is to get detailed written quotes and avoid relying on rough estimates.
Setting a Bathroom Renovation Budget
A good bathroom budget should cover the full project, not just the visible fixtures.
Allow for removal of the old bathroom, plumbing, electrics, plastering, wall preparation, waterproofing, tiling, flooring, decorating, waste removal, fixtures, fittings, lighting, heating, mirrors, storage, and accessories.
Add a contingency fund. Bathrooms often hide problems behind tiles, under floors, and around baths or showers. If water has been leaking slowly for months or years, repairs may be needed before the new bathroom can be fitted.
Prioritise the parts that protect the room: waterproofing, ventilation, plumbing, electrics, drainage, and quality installation. These are not the areas to cut corners. You can save money more safely on accessories, mirrors, decorative finishes, or products that are easy to upgrade later.
Choosing Bathroom Fixtures and Materials
Baths and Showers
The right choice depends on space, lifestyle, and who uses the bathroom.
A built-in bath is practical for families and can work with a shower screen. A freestanding bath can look impressive but needs enough space around it to feel intentional rather than squeezed in. A walk-in shower can feel modern and accessible, but it needs good drainage, careful waterproofing, and enough screen coverage to control splashing.
Wet rooms can be stylish and practical, especially for accessibility, but they are more demanding to install. The floor needs the correct fall to the drain, and waterproofing must be done properly.
Toilets and Basins
Close-coupled toilets are common and practical. Back-to-wall toilets can look neater because the pipework and cistern are concealed. Wall-hung toilets can make the floor easier to clean, but they require a strong frame and careful installation.
For basins, pedestal sinks are simple, while vanity units add storage. Countertop basins can look stylish, but check the total height once the basin and worktop are combined.
Tiles and Flooring
Bathroom surfaces must handle moisture, cleaning, and daily use. Choose flooring that is suitable for wet areas and offers enough slip resistance. Tiles are durable, but grout needs maintenance. Large-format tiles can reduce grout lines, though they may require flatter walls and more careful fitting.
Avoid choosing tiles purely because they look good in a showroom. Think about cleaning, texture, grout colour, slip resistance, and whether the style will still suit the room in five or ten years.
Storage
Storage is often overlooked in bathroom renovations. Without it, even a new bathroom can quickly look cluttered.
Consider vanity drawers, mirrored cabinets, recessed shelves, tall storage units, built-in niches, towel storage, and space for cleaning products. Good storage makes the bathroom easier to use and easier to keep tidy.
Lighting
Bathroom lighting should be practical and safe. Most bathrooms benefit from layered lighting: general ceiling lighting, mirror lighting for shaving or makeup, and softer lighting for a calmer feel.
Any electrical work in a bathroom needs suitable fittings for the location. Bathrooms contain water and moisture, so electrical safety should be handled by a qualified professional.
Ventilation, Waterproofing, and Heating
Ventilation is one of the most important parts of a bathroom renovation. Without it, moisture can build up and contribute to condensation, mould, peeling paint, and damage to finishes. The Planning Portal states that each new room in a house should have adequate ventilation, and the type of room determines what ventilation is required.
Waterproofing is equally important. Shower areas, bath surrounds, wet rooms, niches, and tiled floors need proper preparation. Tiles and grout alone should not be treated as the only moisture barrier in high-risk wet areas.
Heating also matters. A cold bathroom is uncomfortable and dries slowly. Heated towel rails, radiators, and underfloor heating can all improve comfort, but they should be planned around the room size, insulation, and how the bathroom will be used.
Do You Need Building Regulations Approval?
Some bathroom work may need building regulations approval. In England and Wales, GOV.UK lists installing a bathroom involving plumbing and changing electrics near a bath or shower as examples of work that may require approval or special rules.
Planning Portal guidance says that refitting a bathroom with new units and fittings does not generally require building regulations approval, but drainage or electrical work forming part of the refit may require approval.
Planning permission is different from building regulations approval. GOV.UK explains that building regulations approval is separate from planning permission, and some projects may need both.
For a straightforward replacement bathroom, you may not need planning permission. But if the bathroom is part of an extension, a new conversion, a listed building, a structural alteration, or a major change to drainage or ventilation, check before work starts.
Choosing the Right Bathroom Installer
A bathroom renovation depends heavily on installation quality. Even expensive products can fail if they are fitted badly.
Look for installers with experience in similar projects. Ask to see previous work, especially if you are planning a wet room, small bathroom, high-end finish, or layout change.
Get a written quote that explains what is included and excluded. Check whether the quote covers removal of the old bathroom, plumbing, electrics, plastering, tiling, waterproofing, waste removal, materials, and finishing.
Citizens Advice recommends making sure a home improvement contract covers essentials such as timings, tidying up, materials, equipment, subcontractors, and payment.
Agree payment stages before work begins. Avoid paying the full amount upfront. Confirm insurance, guarantees, and who is responsible for supplying materials.
Common Bathroom Renovation Mistakes to Avoid
The biggest mistake is choosing style before function. Tiles, colours, and taps matter, but layout, ventilation, waterproofing, and installation quality matter more.
Another common mistake is not planning enough storage. A minimal bathroom may look good when empty, but real bathrooms need space for toiletries, towels, medicines, toilet rolls, cleaning products, and daily essentials.
Poor ventilation is another serious issue. If moisture cannot escape, the bathroom may develop condensation and mould even after an expensive renovation.
Bad lighting can also ruin the room. One ceiling light is rarely enough, especially around mirrors.
Other mistakes include moving plumbing unnecessarily, choosing unsuitable flooring, forgetting waterproofing, using cheap fittings that wear quickly, ignoring door clearances, underestimating disruption, and failing to budget for hidden water damage.
Small Bathroom Renovation Ideas
Small bathrooms need disciplined design. The goal is to make the room feel clear, practical, and easy to use.
Wall-hung furniture can reveal more floor and create a sense of space. A vanity unit can add storage without adding clutter. A mirrored cabinet can make the room feel brighter while hiding everyday items.
Light colours can help, but small bathrooms do not have to be plain. Texture, contrast, and feature tiles can work well when used carefully.
Built-in niches can be useful in showers, but they must be waterproofed properly. Sliding doors or outward-opening doors may help where space is tight. Large-format tiles can make walls feel less busy, but only if the room can accommodate them without awkward cuts.
Avoid overcrowding the room. A smaller bathroom with fewer, better-chosen fixtures often feels more luxurious than one packed with oversized items.
Bathroom Renovation Timeline
A bathroom renovation usually follows a clear sequence.
First comes planning, measuring, design, and quoting. Then fixtures, tiles, and materials are chosen and ordered. Once work begins, the old bathroom is removed, and the installer checks the condition of walls, floors, plumbing, and electrics.
Next comes first-fix plumbing and electrical work. Walls and floors are prepared, waterproofing is added where needed, and surfaces are tiled or finished. Then the bath, shower, toilet, basin, taps, lighting, heating, mirrors, and accessories are installed.
The final stage includes sealing, testing, cleaning, snagging, and checking that everything works properly.
A simple bathroom may be completed relatively quickly, while a complex renovation involving layout changes, wet room drainage, structural repairs, or bespoke materials can take longer.
Final Bathroom Renovation Checklist
Before starting, check that you have:
- A clear goal for the renovation
- Accurate room measurements
- A confirmed layout
- A realistic budget
- A contingency fund
- Written quotes
- A chosen installer
- Fixtures and fittings selected
- Tiles and flooring chosen
- Ventilation planned
- Lighting planned
- Waterproofing included
- Heating considered
- Building regulations checked where needed
- Waste removal agreed
- Payment stages confirmed
- A realistic timeline
Conclusion
A successful bathroom renovation is not just about choosing attractive tiles. It depends on layout, waterproofing, ventilation, heating, lighting, storage, and installation quality.
Plan the practical details first. Decide how the bathroom needs to work, who will use it, what must change, and where your budget will have the biggest impact.
The best bathrooms feel effortless because the difficult decisions were made before the work began.
Frequently Asked Questions
How long does a bathroom renovation take?
A simple bathroom renovation may take around one to two weeks. Larger projects involving layout changes, wet rooms, structural repairs, complex tiling, or delayed materials can take longer.
What is the most expensive part of a bathroom renovation?
Labour, tiling, plumbing changes, electrical work, waterproofing, and high-quality fixtures are often the biggest cost drivers.
Is it cheaper to keep the same bathroom layout?
Usually, yes. Keeping the toilet, basin, bath, and shower in the same position can reduce plumbing changes and help control costs.
Do I need ventilation in a bathroom?
Yes. Good ventilation helps manage moisture, condensation, and mould risk. It is especially important in bathrooms without good natural ventilation.
What should I choose first in a bathroom renovation?
Start with the layout and practical requirements before choosing tiles, colours, taps, and accessories.
Are wet rooms worth it?
Wet rooms can be stylish, accessible, and space-efficient, but they need excellent waterproofing, drainage, and installation. Poorly installed wet rooms can cause serious water damage.
What adds the most value in a bathroom renovation?
A practical layout, quality installation, good ventilation, reliable fixtures, and a clean modern finish usually add more value than highly personalised design features.